

服務(wù)熱線


重型控制柜承載結(jié)構(gòu)的核心設(shè)計(jì)體系
發(fā)布時(shí)間:2026-08-07 來(lái)源:http://m.fzjfvx.cn/ 瀏覽量:
重型控制柜的承載設(shè)計(jì)需遵循 “強(qiáng)框架、優(yōu)傳力、固節(jié)點(diǎn)、均載荷” 的原則,從框架、傳力路徑、節(jié)點(diǎn)、安裝梁四個(gè)維度構(gòu)建系統(tǒng)化設(shè)計(jì)方案。
The load-bearing design of heavy-duty control cabinets should follow the principle of "strong frame, optimal force transmission, fixed nodes, and uniform load", and construct a systematic design scheme from four dimensions: frame, force transmission path, nodes, and installation beams.
1 框架型材選型與截面優(yōu)化
1. Selection and section optimization of frame profiles
框架是柜體承載的核心骨架,截面形式與板材厚度直接決定整體力學(xué)性能:
The frame is the core skeleton carried by the cabinet, and the cross-sectional form and plate thickness directly determine the overall mechanical properties:
型材形式選型:閉口型材的抗彎、抗扭性能顯著優(yōu)于開口型材。常規(guī)九折型材適用于普通場(chǎng)景,重型工況優(yōu)先選用十六折閉口型材,其截面慣性矩與抗彎截面模量較同厚度九折型材提升 40% 以上,抗扭性能提升一倍以上。
Type selection of profiles: Closed end profiles have significantly better bending and torsion resistance than open end profiles. Conventional nine fold profiles are suitable for ordinary scenarios, and sixteen fold closed profiles are preferred for heavy working conditions. Their sectional moment of inertia and bending section modulus are increased by more than 40% compared to nine fold profiles of the same thickness, and their torsional performance is improved by more than twice.
板材厚度匹配:普通控制柜立柱板材厚度多為 1.2~1.5mm,重型場(chǎng)景需提升至 2.0~2.5mm 優(yōu)良冷軋鋼板,通過(guò)增加壁厚提升截面強(qiáng)度。
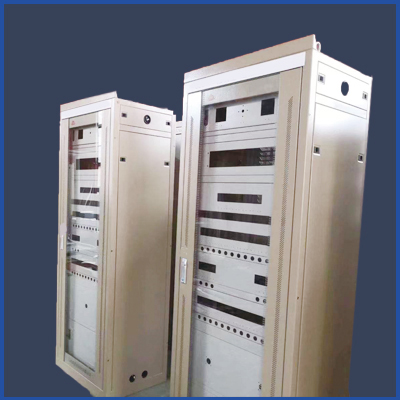
Sheet thickness matching: The thickness of the ordinary control cabinet column sheet is mostly 1.2-1.5mm, and in heavy-duty scenarios, it needs to be increased to 2.0-2.5mm high-quality cold-rolled steel plate. By increasing the wall thickness, the cross-sectional strength can be improved.
截面力學(xué)邏輯:柜體承載能力與型材截面的抗彎截面模量 Wz 正相關(guān),在型材寬度不變的前提下,增加截面高度、采用閉口結(jié)構(gòu)可大幅提升承載性能,是性價(jià)比非常高的強(qiáng)化方式。
Sectional mechanics logic: The load-bearing capacity of the cabinet is positively correlated with the bending section modulus Wz of the profile section. With the same profile width, increasing the section height and adopting a closed structure can significantly improve the load-bearing performance, making it the most cost-effective reinforcement method.
2 閉環(huán)式載荷傳遞路徑設(shè)計(jì)
Design of closed-loop load transmission path
合理的傳力路徑可將載荷均勻分散至柜體整體,避免局部應(yīng)力集中,核心是構(gòu)建 “元件→安裝梁→立柱→底座→安裝基礎(chǔ)” 的閉環(huán)傳導(dǎo)路徑:
A reasonable transmission path can evenly distribute the load to the entire cabinet, avoiding local stress concentration. The core is to construct a closed-loop transmission path of "components → installation beams → columns → bases → installation foundations":
重載元件優(yōu)先靠近立柱安裝,利用立柱直接傳力,減少橫梁的跨度與載荷;
Heavy load components should be installed close to the column first, using the column to directly transmit force, reducing the span and load of the crossbeam;
對(duì)于跨度超過(guò) 800mm 的重載橫梁,中間增設(shè)輔助豎向立柱,縮短單跨計(jì)算跨度,可將橫梁非常大撓度降低 75% 以上;
For heavy-duty beams with a span exceeding 800mm, adding auxiliary vertical columns in the middle can shorten the calculated span of a single span and reduce the maximum deflection of the beam by more than 75%;
避免將重型元件安裝于門板、側(cè)板等非承力構(gòu)件上,防止非承力結(jié)構(gòu)過(guò)載變形。
Avoid installing heavy components on non load bearing components such as door panels and side panels to prevent overloading and deformation of non load bearing structures.
3 關(guān)鍵受力節(jié)點(diǎn)強(qiáng)化設(shè)計(jì)
Strengthening design of 3 key stress nodes
節(jié)點(diǎn)是框架傳力的銜接部位,也是非常易發(fā)生失效的薄弱環(huán)節(jié),需針對(duì)性強(qiáng)化:
Nodes are the connecting parts of the framework for transmitting force, and they are also the weak links that are most prone to failure. Therefore, targeted reinforcement is needed:
立柱 - 底座節(jié)點(diǎn):立柱底部加裝加厚連接底板,加焊三角加強(qiáng)筋,提升受力接觸面積,分散底部應(yīng)力,避免立柱根部彎折;
Column base node: Install a thickened connecting base plate at the bottom of the column, weld triangular reinforcement ribs to increase the contact area under stress, disperse bottom stress, and avoid bending at the root of the column;
鉸鏈節(jié)點(diǎn):門板內(nèi)側(cè)鉸鏈安裝位置加裝加厚襯板,分散鉸鏈的局部壓強(qiáng),配合使用重型承重鉸鏈,降低長(zhǎng)期使用后的下垂量;
Joint nodes: Thick lining plates are added to the installation position of the inner hinge of the door panel to distribute the local pressure of the hinge, and heavy-duty load-bearing hinges are used in conjunction to reduce the sagging after long-term use;
吊裝與頂部承載節(jié)點(diǎn):吊裝點(diǎn)建議對(duì)齊立柱頂部,嚴(yán)禁直接在頂板吊裝;頂板內(nèi)部對(duì)應(yīng)位置加焊橫向加強(qiáng)筋,避免吊裝時(shí)頂板凹陷變形。
Lifting and top bearing nodes: The lifting points must be aligned with the top of the column, and it is strictly prohibited to lift directly on the top plate; Weld transverse reinforcement bars at the corresponding positions inside the top plate to avoid deformation of the top plate during lifting.
4 重載安裝梁結(jié)構(gòu)優(yōu)化
Optimization of Heavy Load Installation Beam Structure
安裝梁是直接承載元器件的構(gòu)件,其抗彎剛度是設(shè)計(jì)核心:
The installation beam is a component that directly carries electronic components, and its bending stiffness is a design focus:
單梁采用加厚翻邊結(jié)構(gòu),通過(guò)增加截面高度與翻邊寬度提升抗彎截面模量,同等厚度下,帶翻邊梁的抗彎性能比平板梁提升 2~3 倍;
The single beam adopts a thickened flanging structure, which improves the bending section modulus by increasing the section height and flanging width. Under the same thickness, the bending performance of the beam with flanging is 2-3 times higher than that of the flat beam;
單梁承載不足時(shí),采用上下雙梁組合結(jié)構(gòu),共同分擔(dān)載荷,適用于變頻器、變壓器等重型立式元件;
When the load-bearing capacity of a single beam is insufficient, a combination structure of upper and lower beams is used to share the load, which is suitable for heavy-duty vertical components such as frequency converters and transformers;
對(duì)于有振動(dòng)的工況,安裝梁加裝減震橡膠墊,降低沖擊載荷對(duì)結(jié)構(gòu)的影響。
For working conditions with vibration, install shock-absorbing rubber pads on the beams to reduce the impact load on the structure.
熱門產(chǎn)品 / HOT PRODUCT
新聞推薦 / NEWS RECOMMENDATIONS

 TEL:0531-69922480 18866409905
 EMAIL:jntyhc@163.com
 公司地址:濟(jì)南市槐蔭區(qū)經(jīng)十西路3788號(hào)
 備案號(hào):魯ICP備09028695號(hào)-3
魯公網(wǎng)安備37010402441282號(hào)
備案號(hào):魯ICP備09028695號(hào)-3
魯公網(wǎng)安備37010402441282號(hào)


 首頁(yè)
 產(chǎn)品
 電話
電話 置頂
置頂